
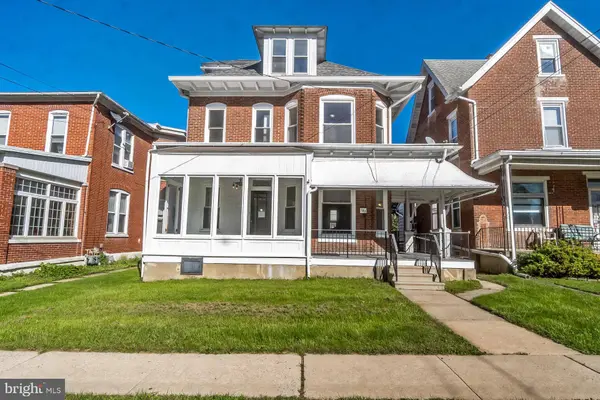
107 S HOME AVE
Topton, PA 19562
Open House
Sat Oct 10, 1:00pm - 3:00pm
Sun Oct 11, 1:00pm - 3:00pm
- 7 Beds
- 4 Baths Full Baths: 3 Half Baths: 1
- 2,178 SqFt
- 5,227 Lot Size
- 1910 Year Built
VIRTUAL TOUR
GALLERY
PROPERTY DETAIL
Key Details
Property Type Single Family Home
Sub Type Detached
Listing Status Active
Purchase Type For Sale
Square Footage 2, 178 sqft
Price per Sqft $199
Subdivision None Available
MLS Listing ID PABK2079380
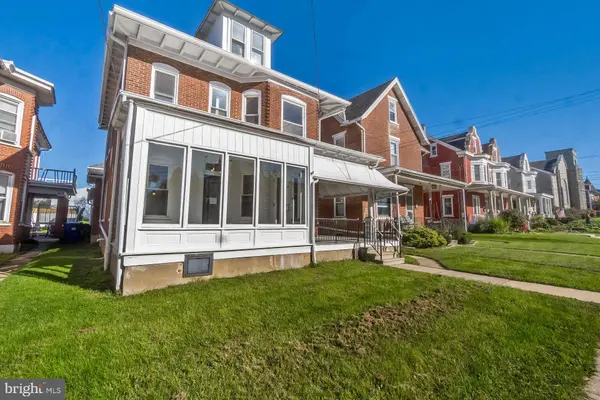
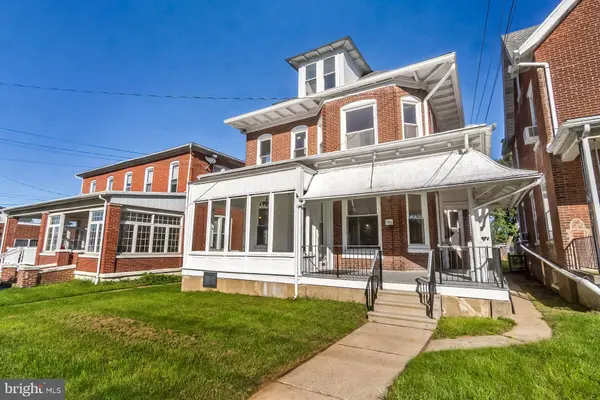
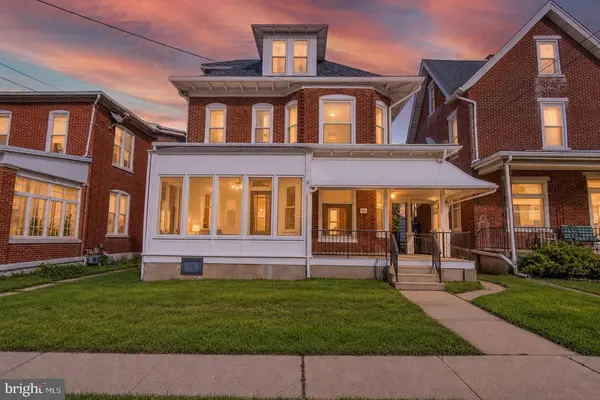
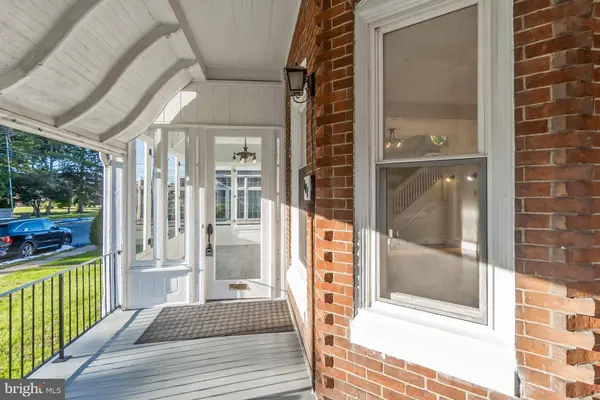
Style Victorian
Bedrooms 7
Full Baths 3
Half Baths 1
HOA Y/N N
Abv Grd Liv Area 2,178
Year Built 1910
Available Date 2026-10-10
Annual Tax Amount $6,669
Tax Year 2026
Lot Size 5,227 Sqft
Acres 0.12
Property Sub-Type Detached
Source BRIGHT
Location
State PA
County Berks
Area Topton Boro (10285)
Zoning SINGLE FAMILY RESIDENTIAL
Rooms
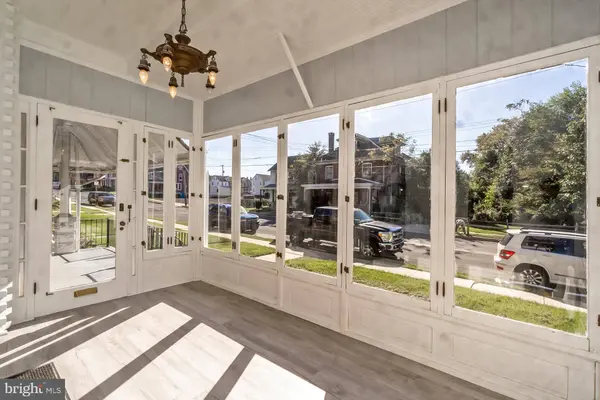
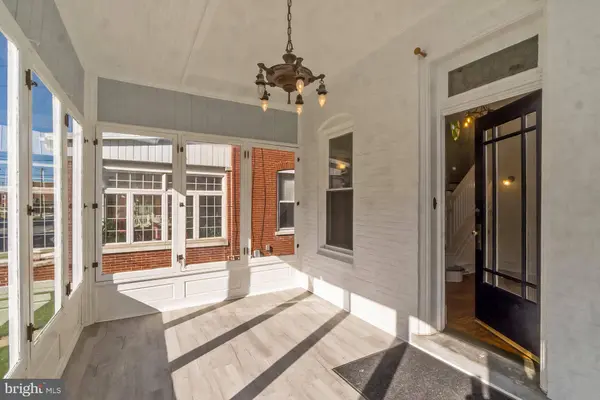
Other Rooms Sun/Florida Room
Basement Full
Main Level Bedrooms 1
Building
Story 3
Foundation Permanent
Above Ground Finished SqFt 2178
Sewer Public Sewer
Water Public
Architectural Style Victorian
Level or Stories 3
Additional Building Above Grade, Below Grade
New Construction N
Interior
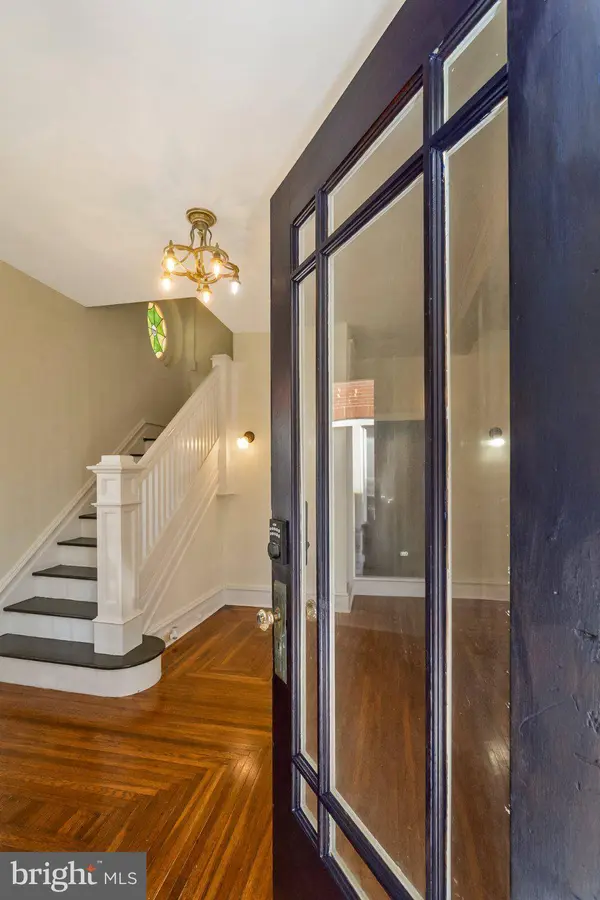
Interior Features 2nd Kitchen, Carpet, Combination Dining/Living, Wood Floors
Hot Water Oil
Heating Hot Water
Cooling Central A/C, Window Unit(s)
Flooring Hardwood, Fully Carpeted, Vinyl, Tile/Brick
Fireplaces Number 1
Equipment Dishwasher, Dryer, Extra Refrigerator/Freezer, Microwave, Oven/Range - Electric, Refrigerator, Washer, Washer/Dryer Hookups Only, Water Heater
Fireplace Y
Appliance Dishwasher, Dryer, Extra Refrigerator/Freezer, Microwave, Oven/Range - Electric, Refrigerator, Washer, Washer/Dryer Hookups Only, Water Heater
Heat Source Oil
Laundry Basement, Hookup
Exterior
Parking Features Built In, Garage - Rear Entry
Garage Spaces 3.0
Water Access N
Roof Type Asphalt,Fiberglass
Accessibility None
Attached Garage 3
Total Parking Spaces 3
Garage Y
Private Pool No
Schools
Elementary Schools Brandywine Heights
Middle Schools Brandywine Heights
High Schools Brandywine Heights
School District Brandywine Heights Area
Others
Pets Allowed Y
Senior Community No
Tax ID 85-5463-20-92-8396
Ownership Fee Simple
SqFt Source 2178
Acceptable Financing Cash, Conventional, FHA, VA
Listing Terms Cash, Conventional, FHA, VA
Financing Cash,Conventional,FHA,VA
Special Listing Condition Standard
Pets Allowed No Pet Restrictions
Virtual Tour https://my.matterport.com/show/?m=ewaeaYWscdG&mls=1
SIMILAR HOMES FOR SALE
Check for similar Single Family Homes at price around $435,000 in Topton,PA


CONTACT