
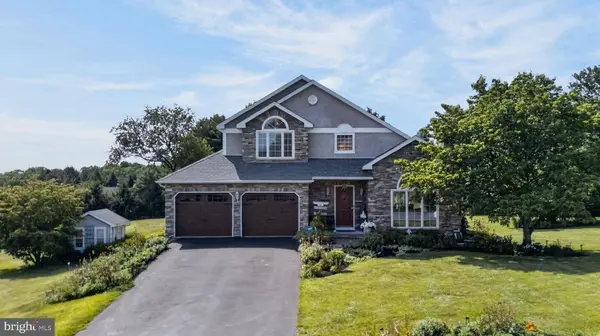
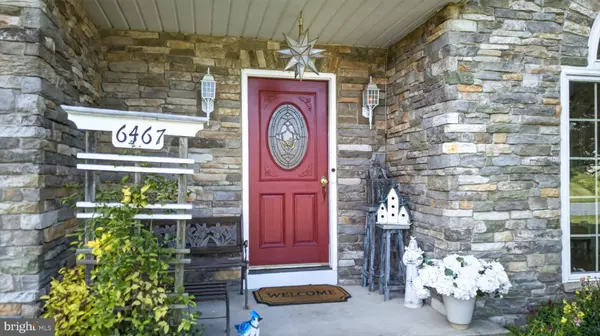
6467 ABBEY RD
Wind Gap, PA 18091
- 4 Beds
- 3 Baths Full Baths: 2 Half Baths: 1
- 2,966 SqFt
- 0.69 Lot Size
- 1989 Year Built
GALLERY
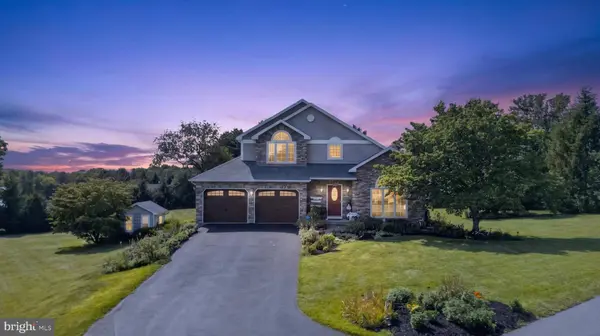
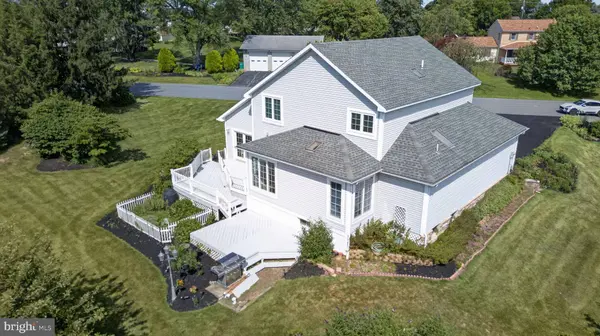
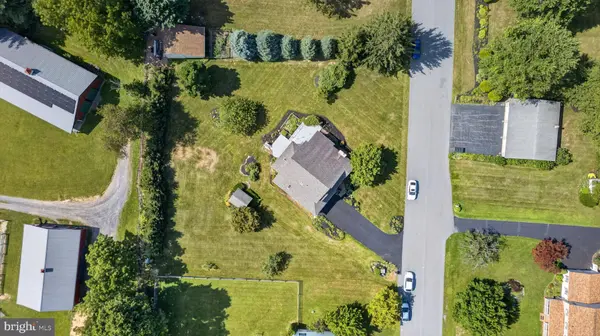
PROPERTY DETAIL
Key Details
Sold Price $582,500
Property Type Single Family Home
Sub Type Detached
Listing Status Sold
Purchase Type For Sale
Square Footage 2, 966 sqft
Price per Sqft $196
MLS Listing ID PANH2010382
Sold Date 09/09/26
Style Other
Bedrooms 4
Full Baths 2
Half Baths 1
HOA Y/N N
Abv Grd Liv Area 2,402
Year Built 1989
Available Date 2026-07-31
Annual Tax Amount $6,330
Tax Year 2026
Lot Size 0.690 Acres
Acres 0.69
Lot Dimensions 0.00 x 0.00
Property Sub-Type Detached
Source BRIGHT
Location
State PA
County Northampton
Area Plainfield Twp (12426)
Zoning SR
Rooms
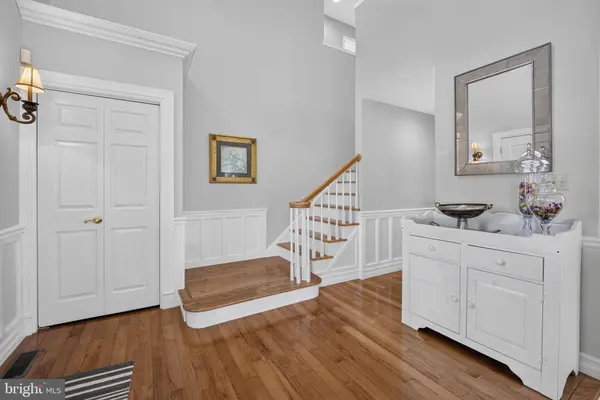
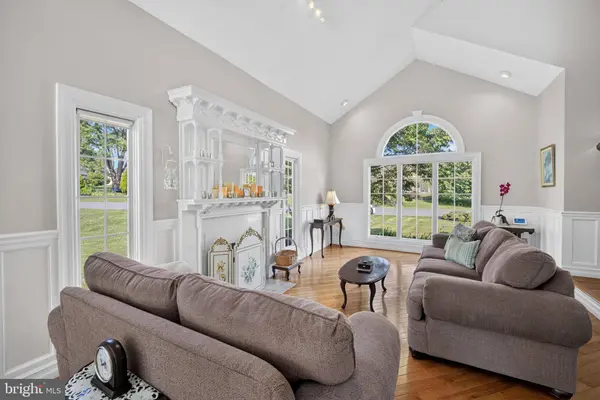
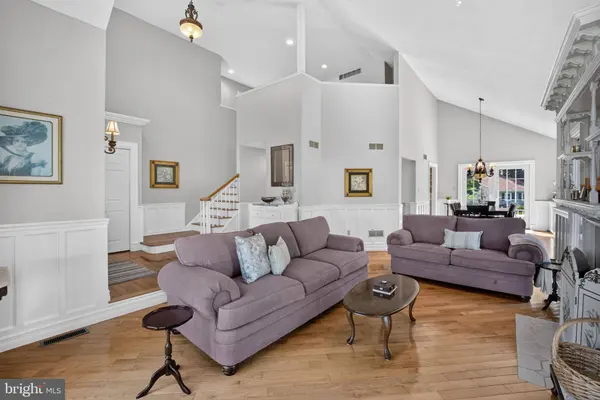
Other Rooms Living Room, Dining Room, Primary Bedroom, Bedroom 2, Bedroom 3, Bedroom 4, Kitchen, Foyer, Laundry, Other, Bathroom 2, Primary Bathroom, Half Bath
Basement Partially Finished
Main Level Bedrooms 1
Building
Story 2
Foundation Permanent
Above Ground Finished SqFt 2402
Sewer On Site Septic
Water Public
Architectural Style Other
Level or Stories 2
Additional Building Above Grade, Below Grade
Structure Type Vinyl
New Construction N
Interior
Interior Features Walk-in Closet(s), Skylight(s)
Hot Water Electric
Heating Forced Air, Central
Cooling Central A/C
Flooring Hardwood, Tile/Brick
Fireplaces Number 1
Fireplaces Type Gas/Propane
Equipment Built-In Microwave, Built-In Range, Dishwasher, Cooktop, Dryer - Electric, Exhaust Fan, Icemaker, Oven/Range - Gas, Oven/Range - Electric, Washer, Water Heater
Fireplace Y
Appliance Built-In Microwave, Built-In Range, Dishwasher, Cooktop, Dryer - Electric, Exhaust Fan, Icemaker, Oven/Range - Gas, Oven/Range - Electric, Washer, Water Heater
Heat Source Natural Gas
Laundry Dryer In Unit, Washer In Unit
Exterior
Parking Features Built In, Garage - Front Entry, Garage Door Opener, Covered Parking, Inside Access
Garage Spaces 8.0
Utilities Available Propane
Water Access N
View Trees/Woods, Garden/Lawn
Roof Type Asphalt,Fiberglass
Accessibility None
Attached Garage 2
Total Parking Spaces 8
Garage Y
Private Pool No
Schools
Elementary Schools Plainfield
Middle Schools Wind Gap
High Schools Pen Argyl Area
School District Pen Argyl Area
Others
Senior Community No
Tax ID F8SW4-1-11-0626
Ownership Fee Simple
SqFt Source 2966
Acceptable Financing Cash, Conventional, FHA, VA
Listing Terms Cash, Conventional, FHA, VA
Financing Cash,Conventional,FHA,VA
Special Listing Condition Standard
SIMILAR HOMES FOR SALE
Check for similar Single Family Homes at price around $582,500 in Wind Gap,PA


CONTACT